




In multi-story residential construction projects, commercial buildings, and industrial facilities, floor slab work is one of the important stages that requires precision. In addition to having strength that meets the structural design, the construction process also needs to be carried out efficiently so that it does not disrupt the project schedule. One material that is widely used to support floor slab construction is floordeck.

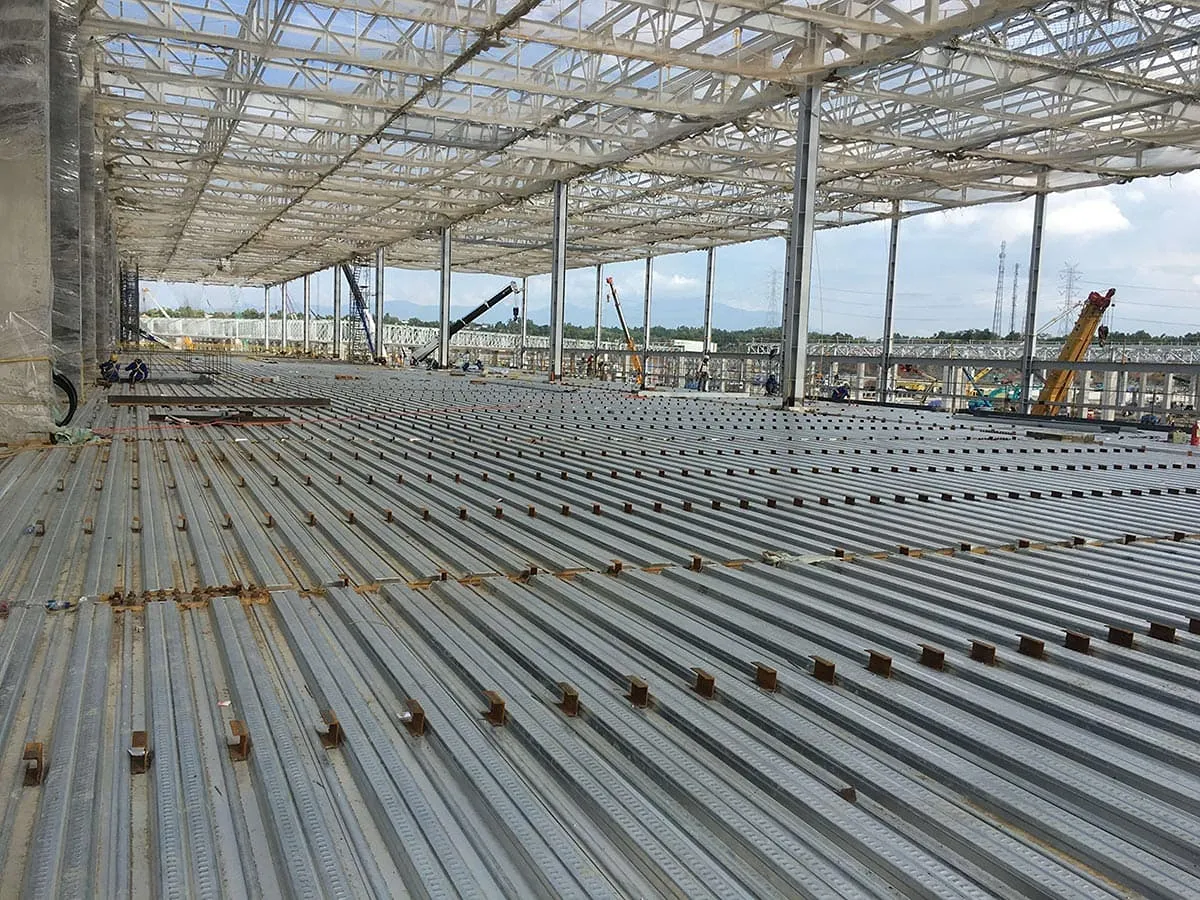
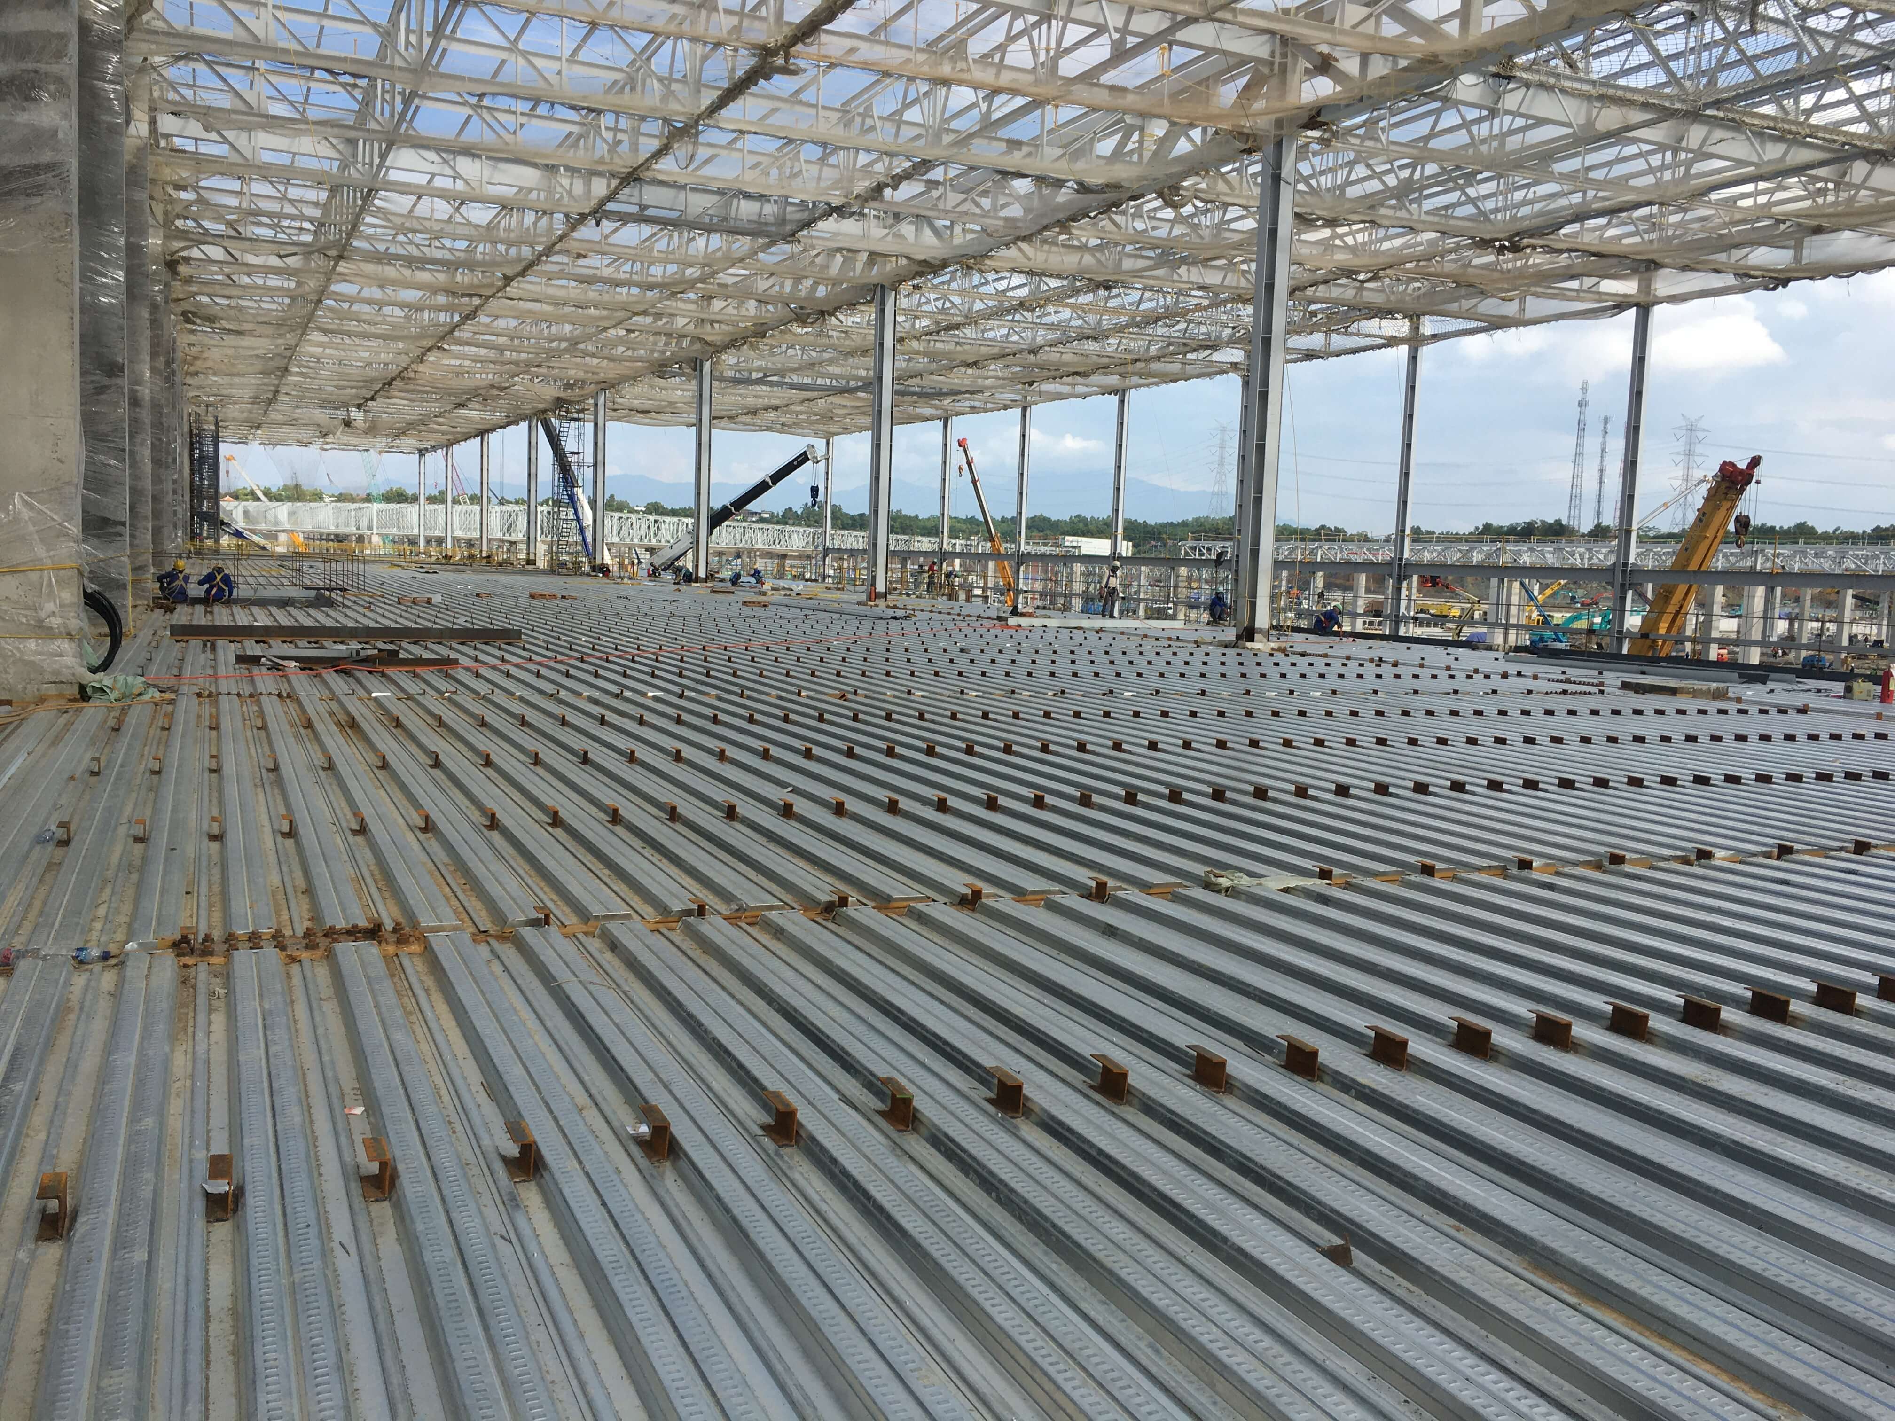
Floordeck is a profiled steel sheet used as a base for casting concrete floor slabs. This material functions as permanent formwork, meaning it remains part of the construction after the concrete casting process is completed. The use of floordeck can reduce the need for conventional formwork and help speed up work on site.
Although its installation is relatively practical, floordeck should not be installed carelessly. Inaccurate measurements, incorrect sheet positioning, loose connections, and uncontrolled concrete casting can reduce work efficiency. Therefore, it is important to understand how to install floordeck correctly so that the work can be carried out quickly, neatly, and according to plan.
Understanding Floordeck
Floordeck is a profiled steel sheet used in concrete floor slab systems. In the Indonesian construction industry, the term floordeck is often used to refer to floor decking sheets that serve as the base for concrete casting.
Unlike plywood or timber formwork, which usually needs to be dismantled after the concrete reaches a certain condition, floordeck remains installed beneath the floor slab. For this reason, this material is often referred to as permanent formwork.
The corrugated profile of floordeck provides stiffness to the sheet so that it can support construction activities during the building process. Floordeck is generally made from galvanized steel sheets that provide protection against the risk of corrosion.
The use of floordeck is very popular in multi-story buildings because its installation is relatively practical and can help improve the efficiency of the construction process.
Preparation Before Installing Floordeck
Fast floordeck installation actually begins with proper preparation. Before the sheets are installed, the working drawings and structural design need to be studied first. The span direction, beam positions, elevations, connection details, reinforcement requirements, and the possible use of temporary supports must refer to the project design.
The floor area must also be measured carefully. Floordeck requirements should be calculated based on the area, effective material width, sheet length, building shape, opening positions, and cutting requirements. Accurate calculations can help reduce material waste while preventing shortages during the work process.
Before installation begins, make sure the supporting structure is ready. Beams must be in the correct position and elevation according to the working drawings. The supporting surfaces should also be clean so that the floordeck sheets can be placed stably.
Work equipment such as measuring tools, marking tools, steel sheet cutting tools, fastening tools, and safety equipment should already be available in the work area. Complete equipment preparation helps reduce waiting time and makes the installation process more organized.
The Proper Way to Install Floordeck
The initial stage of installation begins by determining the span direction of the floordeck according to the structural design. The installation direction should not be decided based on estimation because it can affect the performance of the floor slab system.
Reference lines should be created before the first sheet is positioned. The first sheet must be installed precisely because its position will serve as a reference for the following sheets. If the first sheet is already misaligned, the deviation can become greater as the installation area expands.
Once the first sheet is in the correct position, installation can continue sequentially. Make sure the sides of each sheet meet properly according to the profile connection system used. Neat connections help maintain sheet stability while reducing the possibility of concrete mix leaking through gaps during casting.
Sheets that are already in the correct position then need to be secured to the supporting structure using the fastening method recommended in the project's technical specifications. The purpose is to prevent the floordeck from shifting due to worker activity or loads during the construction process.
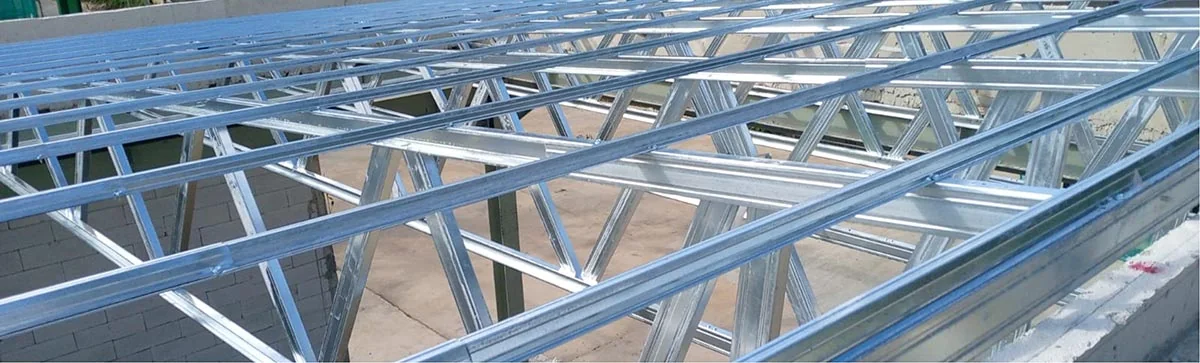
In some projects, floordeck may also require temporary support. This requirement depends on the span length, profile and material thickness, loading conditions, and structural calculations. Therefore, the use of floordeck does not always mean that all temporary supports can be eliminated.
Building edges, stair areas, shafts, and utility openings usually require special handling. Floordeck can be cut to follow the shape of the structure using appropriate tools. Cutting must be carried out carefully so that it does not damage other profile sections that are still being used.
After the floordeck has been fully installed, work continues with the installation of reinforcement according to the structural drawings. The presence of floordeck does not automatically replace all reinforcement requirements. Wiremesh, additional reinforcement, negative reinforcement, and reinforcement in certain areas must still follow the design determined by the structural engineer.
Inspection Before the Concrete Casting Process
Before concrete is poured, the installation area needs to be inspected first. The floordeck position must be checked to ensure that it has not shifted and that the connections between sheets are in good condition. Fasteners, reinforcement, openings, and temporary supports, if required, must also be inspected.
The surface area should be cleaned of material scraps, waste, and other objects that could interfere with the concrete casting process. Inspection before casting is much easier than carrying out repairs after concrete has started to be poured.
During the casting process, concrete should be distributed gradually and should not be excessively piled up at one point. Wet concrete has a significant load, so uneven distribution can create concentrated loads on the floordeck and its supporting structure.
The movement of workers and equipment during casting also needs to be controlled so that the position of reinforcement or other installed components does not change. After the concrete has been poured, compaction, leveling, and curing should be carried out according to the concrete work standards used in the project.
Tips to Make Floordeck Installation Faster and More Efficient
One of the most effective ways to speed up installation is to organize materials according to the work area. In projects with large floor areas, dividing the area into several zones can help workers access the floordeck without having to move materials over long distances.
Using floordeck sizes that match the project requirements can also save time. The fewer cuts that need to be made on site, the faster the installation process can be. In addition to saving time, this method can also help reduce material waste.
Coordination between different types of work is also very important. Floordeck installation is usually related to structural work, reinforcement work, mechanical, electrical, plumbing, and concrete casting. If coordination is not carried out from the beginning, sheets that have already been installed may need to be dismantled or recut due to changes in opening positions or utility routes.
Inspections should be carried out gradually during installation, not only after the entire area has been completed. In this way, if an alignment issue or an improper connection is found, corrections can be made more quickly.
The work area also needs to be kept tidy. Steel offcuts, cables, and scattered equipment not only slow down the work but can also increase the risk of workplace accidents.
Mistakes to Avoid When Installing Floordeck
A fairly common mistake is determining the installation direction without referring to the structural drawings. Floordeck has a working direction that must be adjusted to the design, so its installation orientation should not be decided arbitrarily.
Loose connections should also be avoided. In addition to reducing neatness, gaps between sheets can become paths for concrete mix to leak out during casting.
Another mistake is assuming that all floordeck can be installed without temporary supports. In reality, support requirements depend greatly on the span, material thickness, profile type, and loads during construction. This decision must be based on technical planning.
Piling concrete at one point during casting should also be avoided. Concrete must be spread in a controlled manner so that the load is not concentrated in a certain area.
In addition, avoid making changes to structural details without the approval of the responsible party. Reducing reinforcement, relocating openings, changing spans, or replacing fastening methods can affect the building's structural system.
Advantages of Using Floordeck for Floor Slabs
The use of floordeck provides various advantages in construction work. One of them is helping improve formwork efficiency. Because it functions as permanent formwork, floordeck does not require a dismantling process like conventional formwork usually does.
Installing floordeck sheets is also relatively practical, making them suitable for multi-story building projects and construction projects with repetitive floor layouts. With proper material planning, the installation work can be carried out more quickly and in a more organized manner.
The underside surface of the slab also has a neater steel profile appearance because the floordeck remains part of the construction after the concrete has been poured.
In addition, the use of galvanized steel provides protection against corrosion, making it suitable for various construction needs. However, these benefits still need to be supported by selecting materials according to specifications and installing them in accordance with the project design.
Does Floordeck Still Require Reinforcement?
Floordeck does not always replace all reinforcement requirements in a concrete slab. The need for wiremesh, additional reinforcement, negative reinforcement, and other reinforcement must still refer to the structural design results.
Therefore, do not remove or reduce reinforcement simply because the slab uses floordeck. The floor slab system must still be built based on the specifications and technical calculations that have been determined.
Can Floordeck Be Cast Directly?
Floordeck can proceed to the concrete casting stage after all supporting work has been declared ready. The sheet positions, connections, fasteners, reinforcement, edge sections, openings, and temporary supports, if required, must all be in accordance with the working drawings.
Surface cleanliness also needs to be considered to ensure that no material scraps or foreign objects remain before the concrete is poured.
Conclusion
Understanding how to install floordeck quickly and efficiently can help floor slab work run in a more organized manner. The main key lies in material preparation, accurate measurements, precise installation of the first sheet, proper connections, fastening according to specifications, reinforcement installation according to the working drawings, and controlled concrete casting.
Efficiency does not mean reducing important stages of the work. On the contrary, with thorough preparation and good coordination, installation time can be shortened while also reducing the possibility of rework.
Floordeck selection should also take into account material quality, technical specifications, thickness, profile, and the structural requirements of the building. With the right combination of materials and appropriate installation methods, floordeck can be a practical solution for various concrete floor slab projects.
Choose Quality Floordeck from FUMIRA
To support construction requirements that demand quality materials, FUMIRA is one of the largest galvanized steel sheet manufacturers in Indonesia and has been operating for more than five decades.
FUMIRA was established in 1970. The name FUMIRA comes from the first two letters of the names of its three founding shareholders: Fuji Steel, which later merged with Yawata Steel to become Nippon Steel Corp.; Mitsui Co. Ltd.; and Ragam Logam, a subsidiary of the Argo Manunggal Group.
With extensive experience in the galvanized steel sheet industry, FUMIRA provides various products to support construction needs, including Floordeck for building floor slab systems.
For those of you who are planning the construction of a multi-story house, commercial building, industrial facility, or other construction project, selecting floordeck with the appropriate specifications can help support more efficient and well-planned work.
More complete information about Floordeck products and various FUMIRA galvanized steel sheet solutions can be found at fumira.co.id or contact us via WhatsApp.