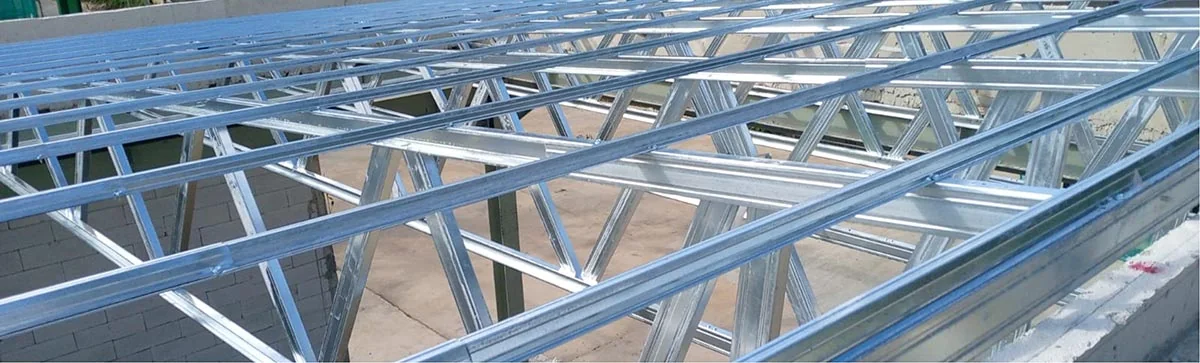




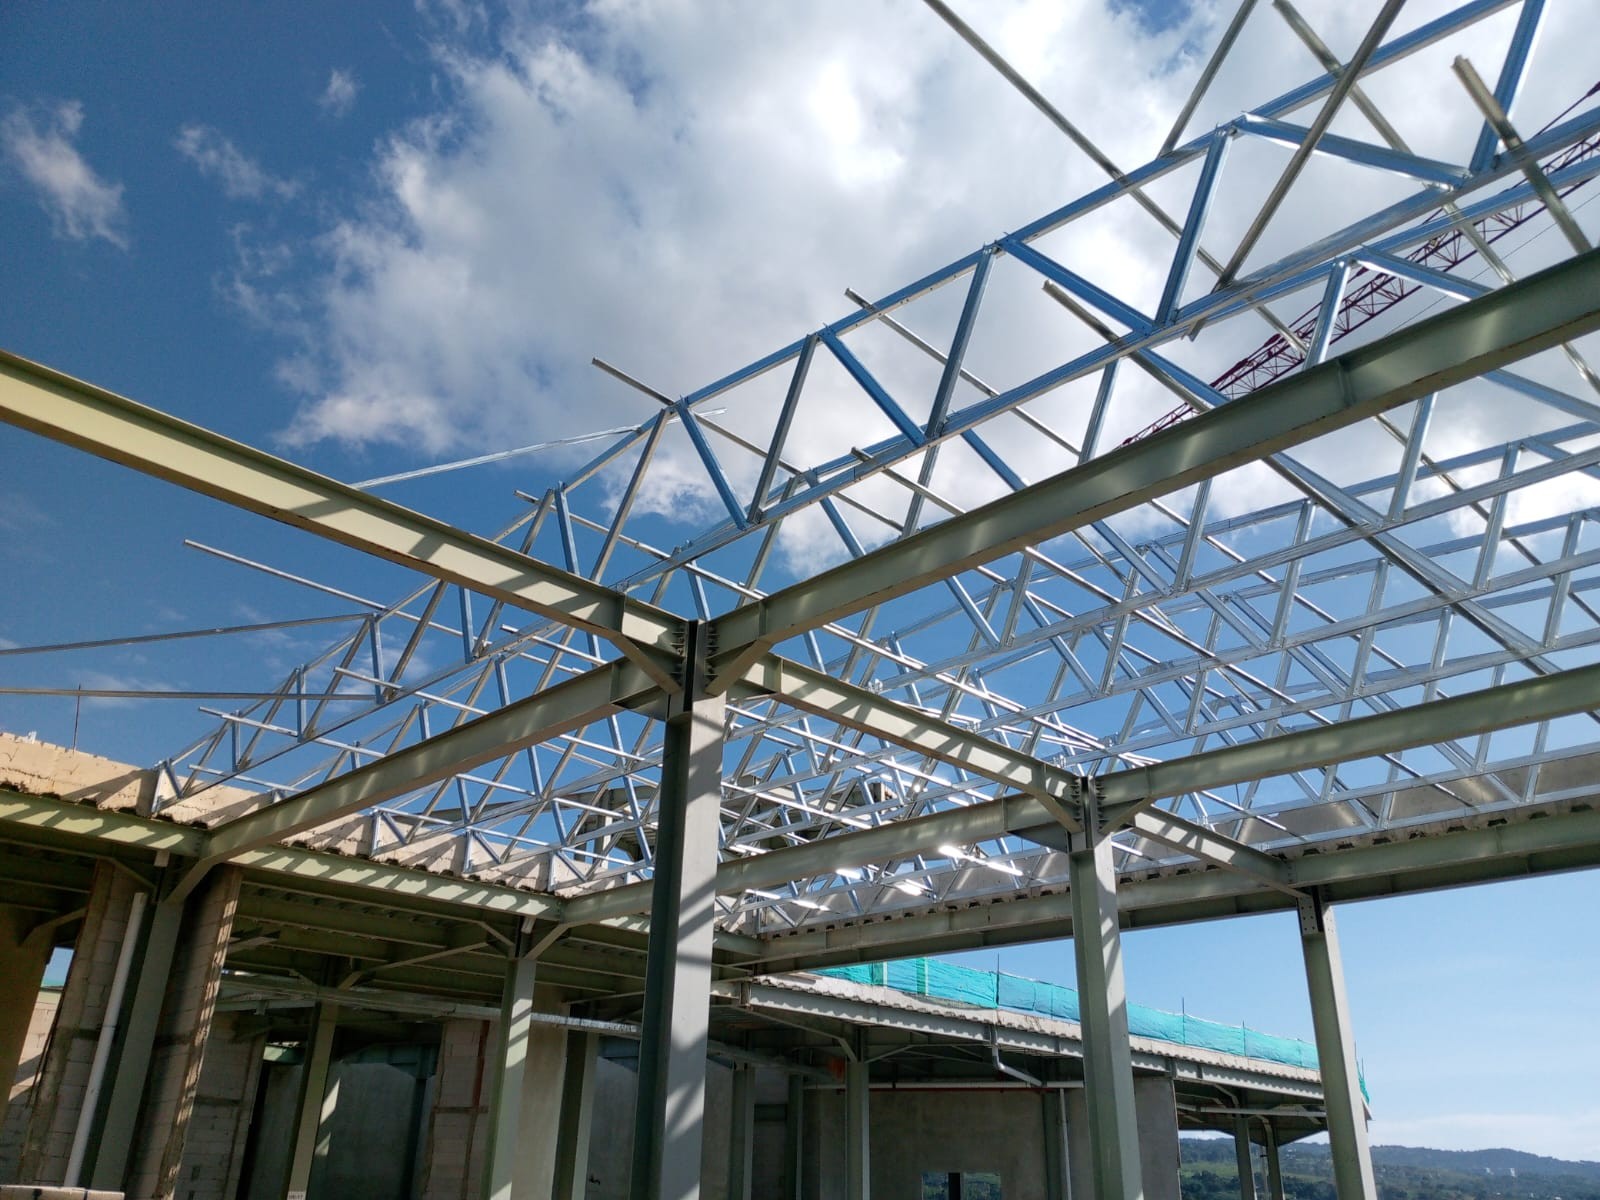
Light gauge steel trusses have become one of the widely used options in roof construction because they are relatively lightweight, efficient to install, and capable of forming a strong roof structure when properly designed and installed. Steel materials with protective coatings also have good resistance to corrosion, making them suitable for various types of buildings, ranging from residential houses and commercial buildings to industrial facilities.
However, the use of light gauge steel does not mean that the installation process can be carried out without proper planning. Mistakes when installing light gauge steel trusses can affect the stability of the framework, the position of the roof covering, load distribution, and the long-term performance of the structure. Therefore, installation needs to follow the working drawings, material specifications, and structural calculations that have been determined.
Understanding the various common mistakes when installing light gauge steel trusses can help contractors, applicators, and building owners reduce the risk of errors in the field. The following are several points that need to be considered.
Not Following the Drawings and Structural Calculations
One of the more serious mistakes in installing light gauge steel trusses is making structural changes without referring to the working drawings or technical calculations. For example, the spacing between trusses may be widened to reduce material usage, or the position of certain members may be changed to make the installation process feel easier.
Changes that appear simple can affect how loads are distributed throughout the entire framework. A truss is essentially a system. This means that every member, connection, bracing element, and support point has a specific function in maintaining structural stability.
To avoid this, installation should always refer to the working drawings and project specifications. The spacing between trusses, roof pitch, span length, bracing positions, connection types, and support points need to be applied according to the design. If the actual building conditions differ from the initial drawings, the changes should first be evaluated by a party with competence in structural engineering.
Incorrect Spacing Between Trusses
The spacing between trusses is one of the important factors in a light gauge steel roof framing system. Spacing that is too wide can cause each frame to carry a greater load than originally planned. Conversely, installing trusses too closely without a calculation basis does not necessarily provide benefits because it can increase material usage and costs.
There is no single truss spacing dimension that can be used for all buildings. Its determination depends on various factors, such as the roof span, the steel profile used, the type of roof covering, the roof pitch, and the loads that the structure must support.
The best way to avoid this mistake is to use truss spacing according to the design. Do not determine the spacing solely based on habits from previous projects because the characteristics of each building may be different.
Using Materials That Do Not Meet Specifications
Light gauge steel is available in various thicknesses, profile dimensions, material grades, and types of protective coatings. Assuming that all light gauge steel products have the same characteristics is a mistake that should be avoided.
Replacing the material specified in the design with material of different specifications simply because it is cheaper can affect the performance of the framework. The thickness and characteristics of the material are related to the ability of the elements to withstand the forces acting on the structure.
Before installation, check the technical specifications of the products to be used. Make sure the material complies with the design requirements and project standards. In construction projects, consistency in material quality is an important factor so that the design that has been prepared can be properly implemented in the field.
Truss Position Is Not Vertical or Aligned
Trusses installed in a tilted or misaligned position, or with differences in elevation, can create problems during the subsequent stages of work. This condition can make the installation of battens and roof coverings more difficult and cause the roof surface to appear uneven.
This problem usually occurs when installation is carried out without sufficiently precise measurements or when the frame is not provided with temporary supports during the installation process.
The position and elevation of each truss need to be checked during installation. Make sure the frame stands vertically, the spacing between frames remains consistent, and the trusses are positioned along the lines specified in the working drawings. Before the entire bracing system is installed, temporary supports can be used to prevent the frame from shifting.
Bracing Is Not Installed According to the Design
Bracing members play an important role in maintaining the stability of the framework. These elements help maintain the position of the trusses and support the frame when subjected to certain forces, including lateral forces.
A common mistake is assuming that bracing is only an additional component, resulting in a reduction in the number of bracing members or changes to their positions. In fact, bracing is part of the structural system that has already been considered in the design.
All bracing elements should be installed according to the working drawings. Do not remove or relocate bracing arbitrarily. If changes are required due to certain field conditions, their impact on the framing system needs to be evaluated first.
Mistakes in Installing Screws or Fasteners
Connections play an important role in light gauge steel framing because they transfer forces from one element to another. Mistakes in the use of screws or fasteners can affect the quality of the connections.
Some problems that may occur include the use of inappropriate fastener types, fewer screws than specified, installation positions that are too close to the edge of the profile, or screws being excessively tightened.
To avoid these issues, fastener installation must follow the design specifications. Pay attention to the type, number, and installation position of the fasteners. Use appropriate tools so that the screws are installed properly without causing damage to the connected parts.
Inaccurate Profile Cutting
During installation, light gauge steel profiles often need to be cut to match the dimensions and shape of the frame. Measurement errors can cause the profiles to become too short or result in the connection positions changing from the original design.
Cutting that is carried out without proper planning can also increase material waste. Therefore, every measurement should be carefully checked before the profiles are cut.
The simple principle of “measure twice, cut once” can help reduce mistakes. Appropriate tools should also be used to cut light gauge steel so that the cuts remain neat and do not cause unnecessary damage to the material.
Insufficient Attention to Support Conditions
Light gauge steel trusses require proper support points so that roof loads can be transferred to the building structure below. If the position or surface of the supports is not appropriate, the load distribution within the framework may change.
Before installation begins, the condition of the supporting structure needs to be inspected. Make sure the position and elevation of the supports comply with the working drawings and that the connection system between the frame and the supporting structure is implemented according to specifications.
Proper preparation of the supports also helps maintain the precision of the frame position, allowing the installation of subsequent elements to be carried out more easily.
Adding Loads Without Considering the Capacity of the Framework
Roof framing systems are designed to support certain loads. However, in practice, additional components are sometimes added after construction is completed, such as mechanical installations, ceilings, equipment, or other components suspended from the frame.
These additional loads cannot always be considered insignificant. Loads concentrated at a single point can have a different effect compared with distributed loads.
Therefore, avoid installing or suspending additional components from the trusses without considering the capacity of the framework. If there are changes in the building's requirements, the structure should first be evaluated to ensure that the additional loads do not interfere with the performance of the system.
Arbitrarily Modifying the Profiles
Cutting, drilling, or modifying light gauge steel profiles is sometimes carried out to provide routes for cables, pipes, or other installations. Such practices require careful attention because each profile is part of the structure.
Changes to the cross-section can affect the characteristics of the element when it is subjected to forces. Therefore, coordination between structural work and installation work should be carried out from the planning stage.
With proper coordination, cable routes, pipes, and mechanical components can be positioned without requiring unplanned modifications to the light gauge steel framework.
Improper Material Storage Before Installation
Mistakes involving light gauge steel framing do not always occur during the installation process. The way materials are stored before use can also affect their condition.
Profiles that are placed carelessly may potentially become deformed due to being stacked under other materials, impacted, or affected by other activities at the project site. The material should also be protected from surface damage during storage and handling.
Store light gauge steel profiles in a flat and secure location that does not interfere with project activity routes. Proper material arrangement not only helps maintain the condition of the material but also makes retrieval easier and improves work efficiency.
Ignoring Occupational Safety
The installation of light gauge steel trusses is generally carried out at height, creating safety risks that need to be taken into consideration. Working with unstable access, failing to use appropriate protection, or placing materials carelessly can increase the potential for accidents.
Occupational safety should be part of the installation planning process rather than merely an additional consideration once work has already begun. Workers need to use personal protective equipment and fall protection equipment appropriate to the project conditions. Work access must also be stable and safe.
Weather is another factor that needs to be considered. Work at height should take into account rain and wind conditions that may increase risks during the installation process.
How to Help Optimize Light Gauge Steel Truss Installation
Proper installation of light gauge steel trusses begins with thorough planning. Before work begins, make sure the working drawings, actual building dimensions, material specifications, and equipment requirements are available and understood by the field team.
Building dimensions need to be rechecked because actual site conditions may sometimes differ slightly from the planning drawings. Early verification can help reduce the risk of errors once profiles have already been cut or the frames have started to be installed.
Coordination between teams is also important. Roof framing work needs to be coordinated with architectural, ceiling, electrical, and mechanical work to prevent sudden modifications to the framework.
In addition, inspections should be carried out gradually throughout the work process. Ensuring the correct frame position from the beginning is much more effective than dismantling components after all roof elements have been installed.
Why Is Steel Material Quality Important?
The success of a construction project is not determined solely by the installation method. The materials used also have a significant influence on the overall performance of the system.
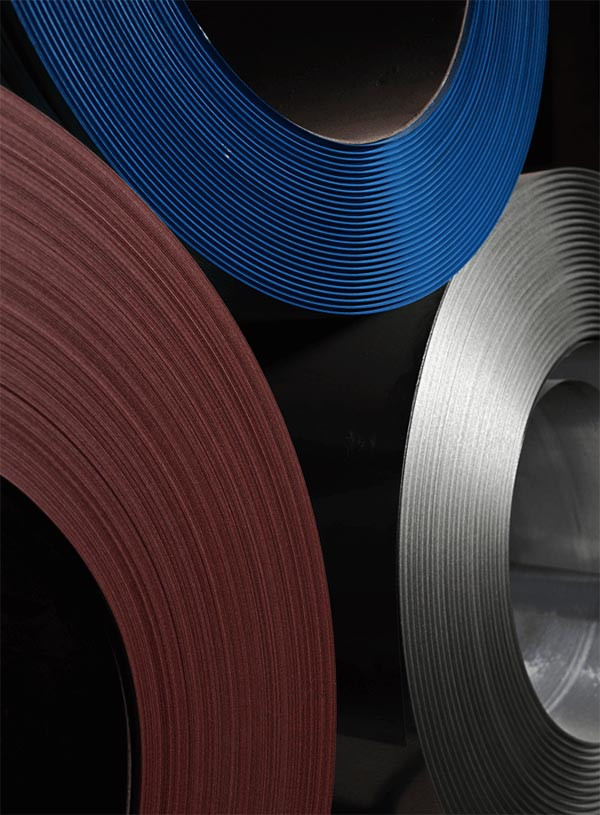
Steel materials with consistent specifications help ensure that design requirements can be properly implemented. For various construction and industrial applications, galvanized steel is widely used because it has a protective coating that helps provide resistance to corrosion.
Therefore, material selection should not be based solely on price. Product quality, specification consistency, manufacturing processes, and the experience of the producer also need to be taken into consideration.
The use of appropriate materials must then be balanced with proper design and installation so that the entire system can function as intended.
Conclusion
Mistakes when installing light gauge steel trusses can arise from various factors, ranging from failure to follow working drawings and incorrect spacing between frames to connection errors, insufficient bracing, and the use of materials that do not meet specifications.
Because a truss is a structural system, changes to one element can affect other parts. The installation process needs to be carried out carefully by following the design, material specifications, and appropriate construction procedures.
The selection of high-quality materials is also an important factor in supporting construction requirements. Materials with consistent specifications provide a better foundation for ensuring that the system can be built according to the design requirements.
Quality Galvanized Steel Materials from FUMIRA
For various galvanized steel material requirements, the experience and consistency of the manufacturer are important factors worth considering. FUMIRA is one of the largest galvanized steel sheet manufacturers in Indonesia and has been established since 1970.
The name FUMIRA comes from the first two letters of the names of its three founding shareholders: Fuji Steel, which later merged with Yawata Steel to become Nippon Steel Corp.; Mitsui Co. Ltd.; and Ragam Logam, a subsidiary of the Argo Manunggal Group.
With more than five decades of experience in the Indonesian steel industry, FUMIRA provides galvanized steel sheets to support a wide range of industrial and construction needs. This extensive experience forms part of FUMIRA's journey in supplying steel materials to the Indonesian market.
For companies, contractors, distributors, and industry players looking for galvanized steel sheet products from an experienced manufacturer, FUMIRA can be one of the options to support your material requirements.
Further information about FUMIRA and its various products can be found at fumira.co.id or contact us via WhatsApp.